

Find your new home in Milton
Towns, detached homes and condos across West Milton, South Milton, Trafalgar and Hawthorne East Village. Elements Towns launched this fall, and registered buyers see floor plans and prices before the public.
- Communities
- 14
- Launching soon
- 2
- Towns from
- $658K*
- Condos from
- $366K*
New releases and what’s next
Elements Towns launched October 21, and Creekview Collective Phase 2 and Hawthorne East Village Phase 9 opened in June. Register to hear first when the next releases open. Launch dates are set by builders and can move.
- Oct 21, 2026 Elements Towns Trinity Point, Bronte St S. Platinum Access now
- Jun 13, 2026 Hawthorne East Village, Phase 9 Mattamy Homes, Steeles Ave E
- Jun 7, 2026 Creekview Collective, Phase 2 Branthaven Homes, Derry Rd and Fourth Line
- Date to be announced Elements Condos Trinity Point, Bronte St S and Britannia Rd
- Date to be announced The Enclave Sundial Homes, James Snow Pkwy and Britannia Rd
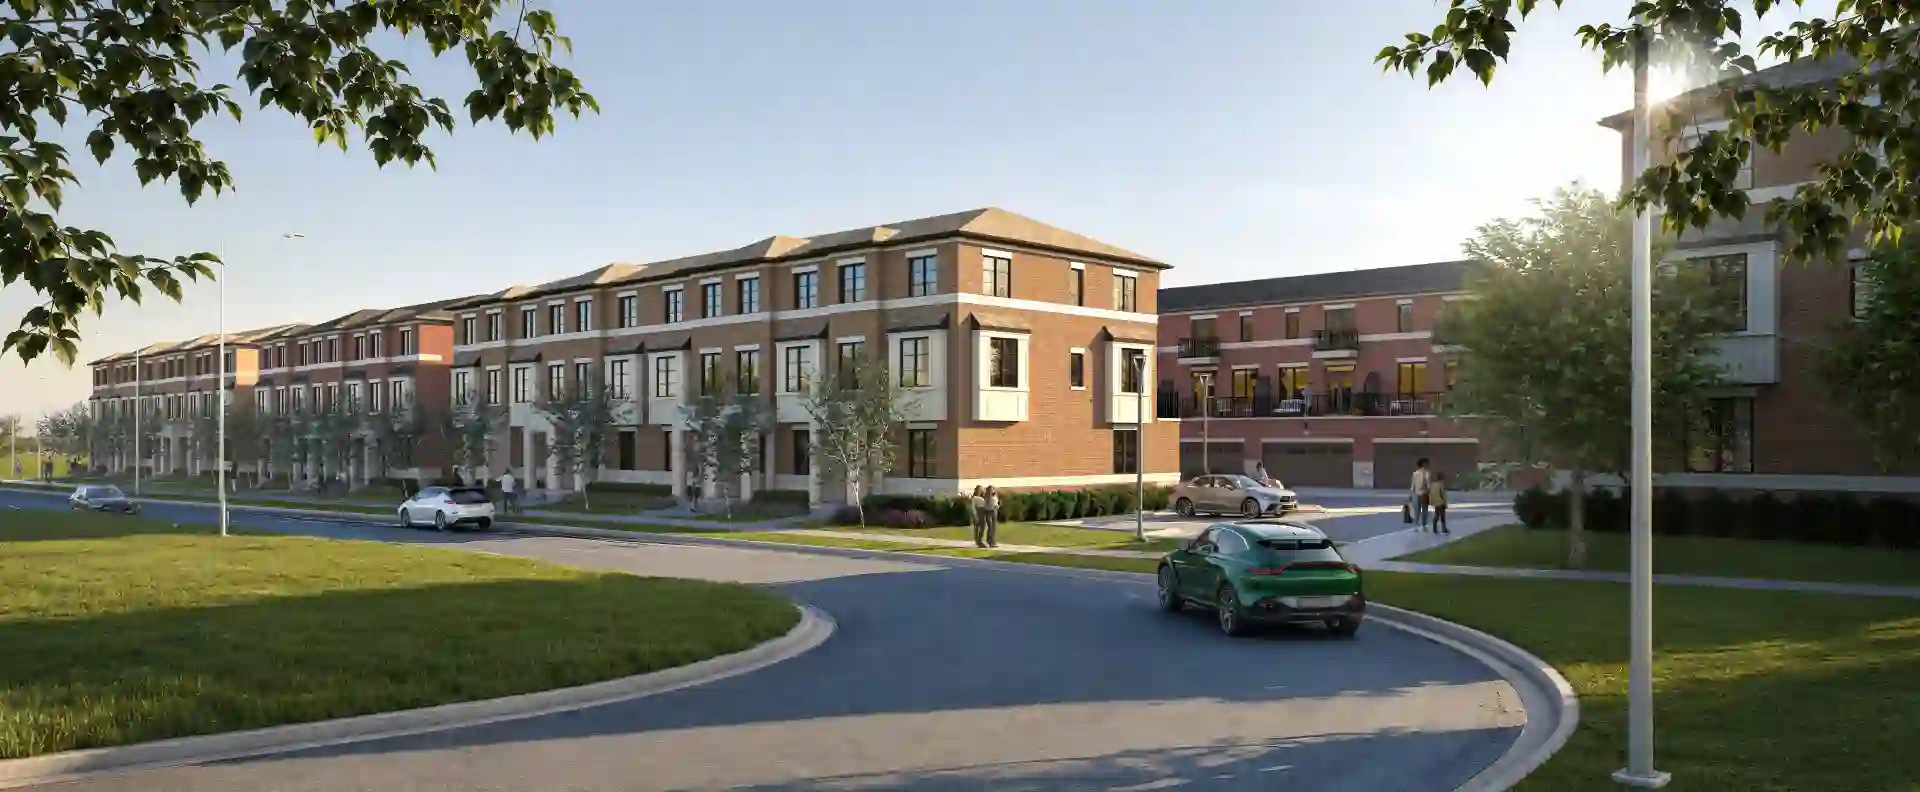
Elements Towns
20' three-storey rear-lane towns by Trinity Point Developments at Bronte Street South and Britannia Road.
From $669,900* for 1,856 to 1,918 sq. ft., with double-car garages. Launch incentives include three years of free POTL fees and a five-piece appliance package.
Get the Elements Towns price list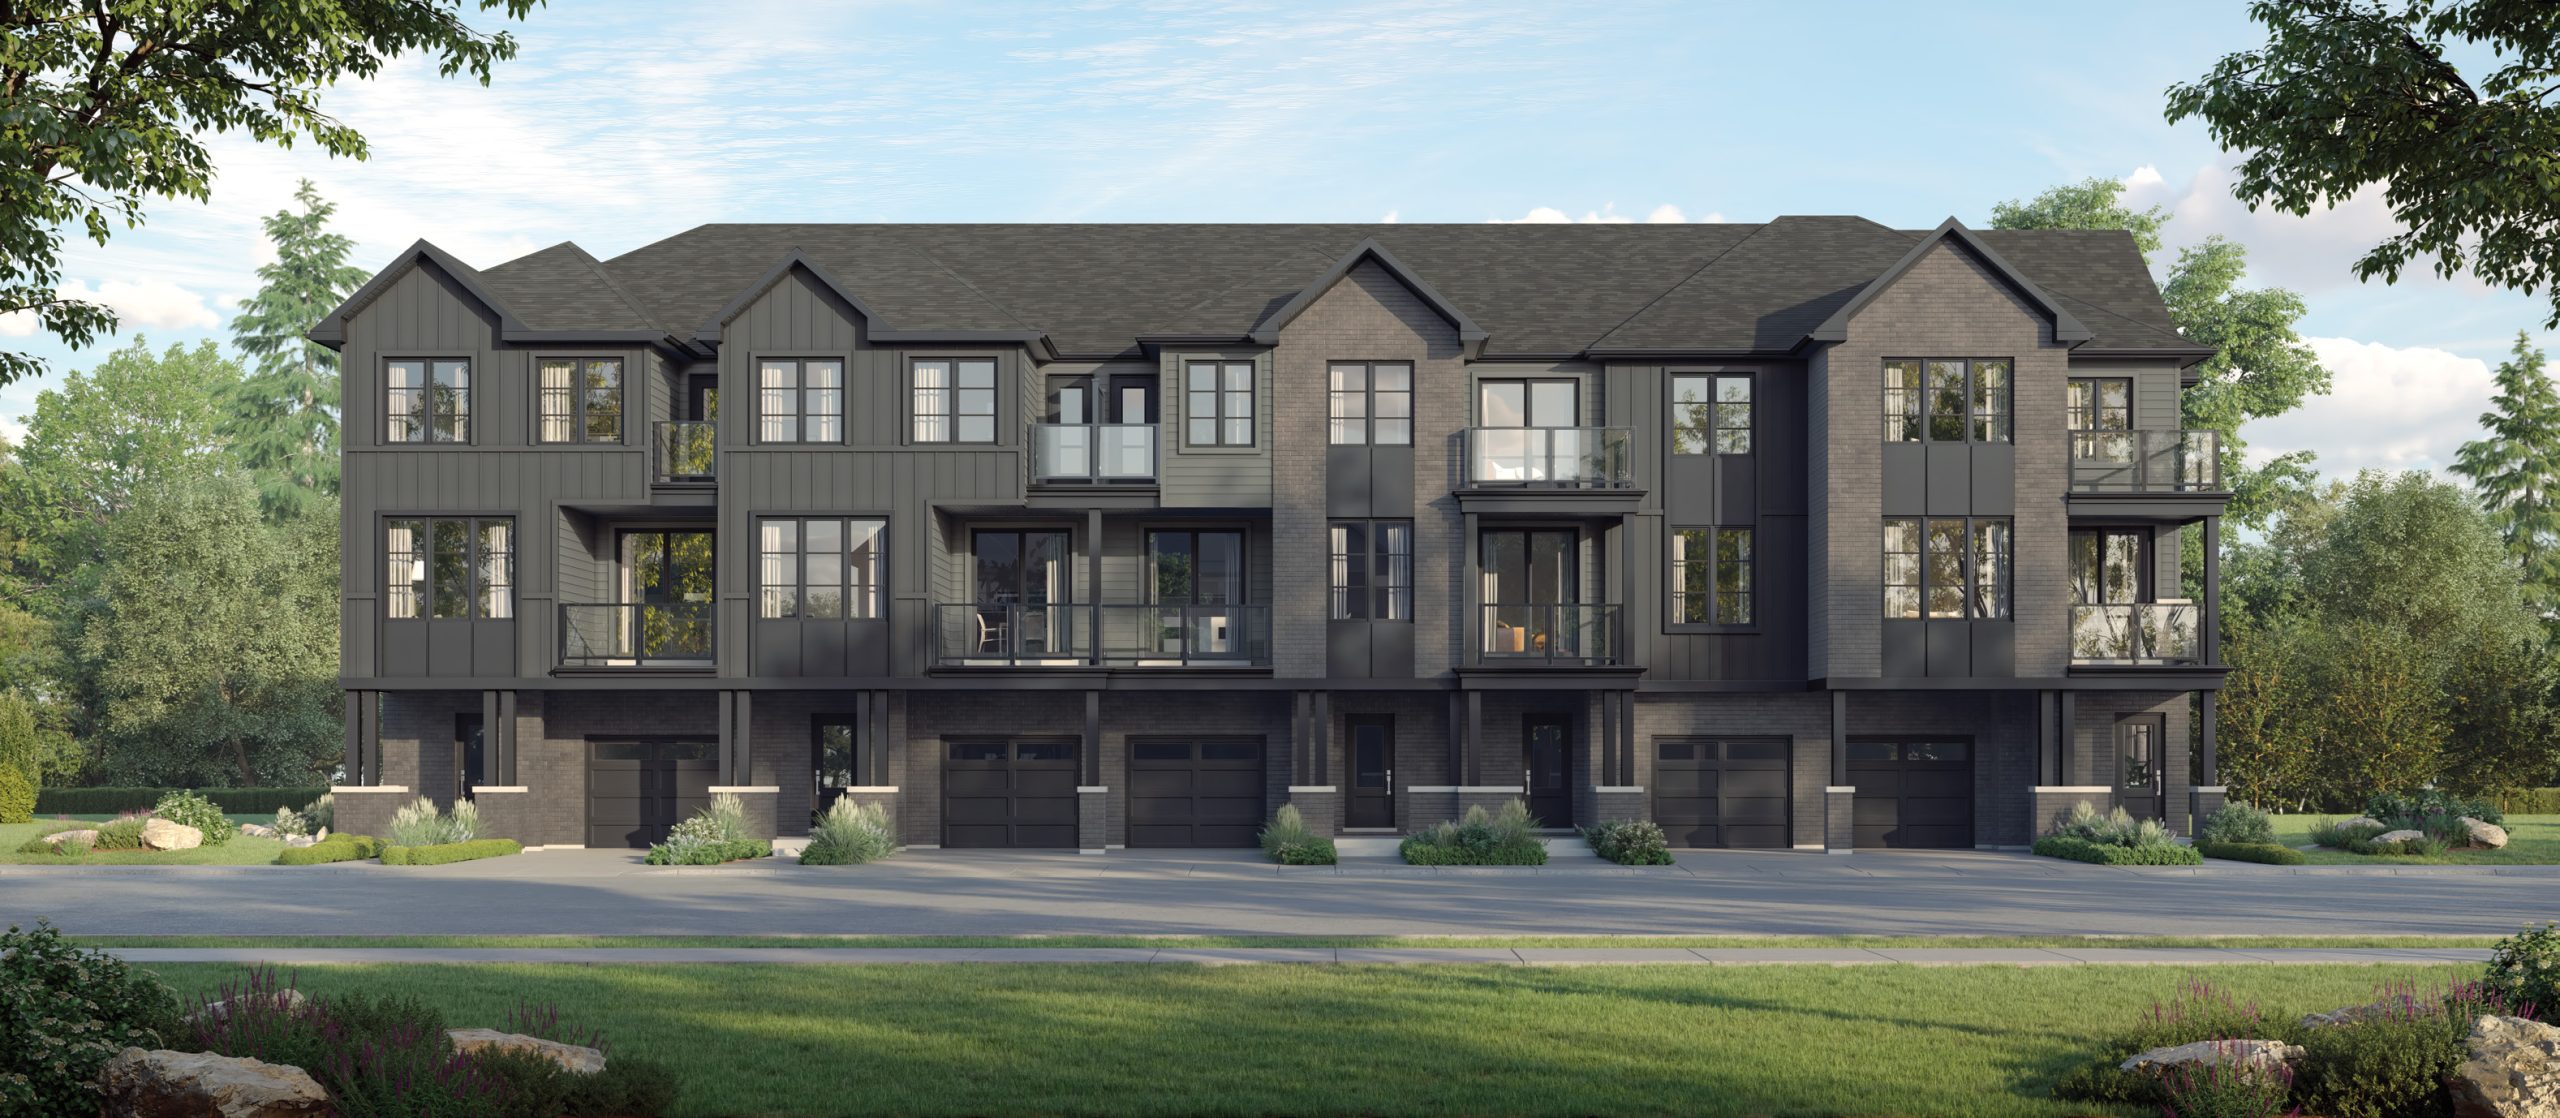
Creekview Collective, Phase 2
Branthaven Homes. Traditional, rear-lane and back-to-back towns from $719,990 at Derry Road and Fourth Line, with $0 development charges and free A/C.
Get floor plans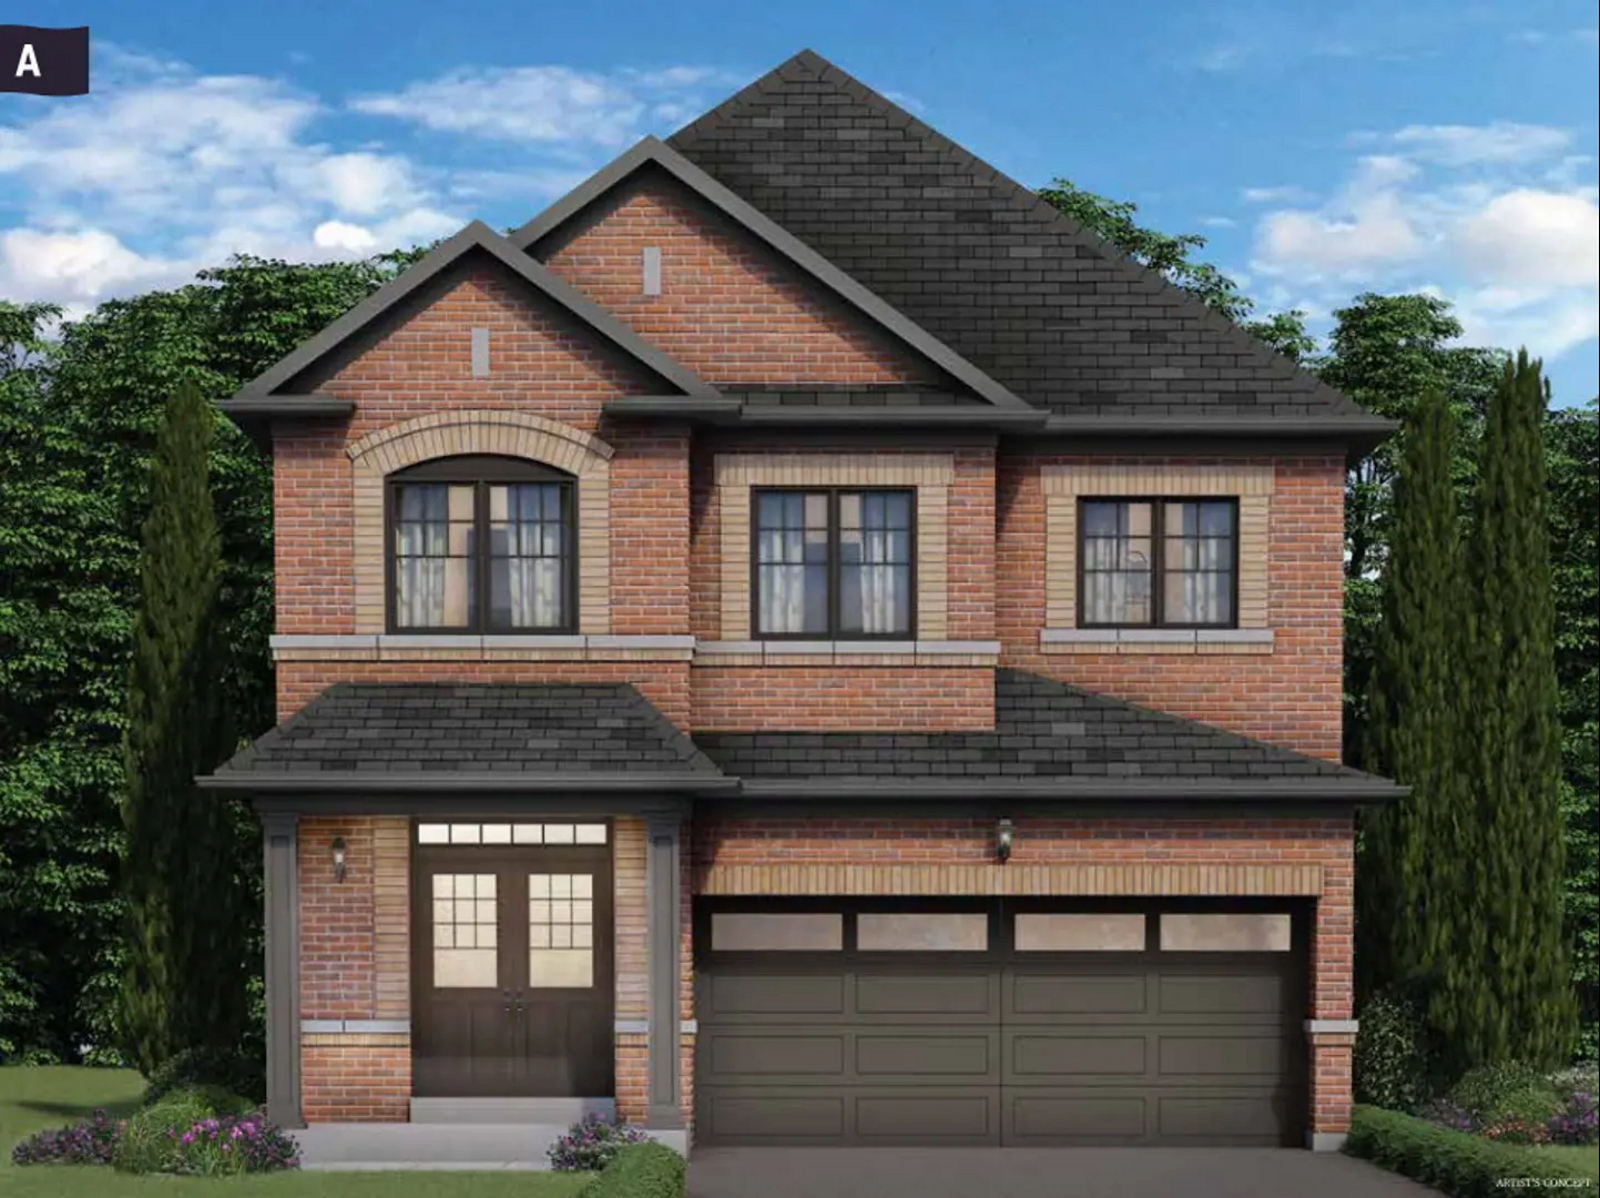
The Valleylands
Fieldgate Homes. 30', 36' and 43' detached homes from $923,885† at 8625 Britannia Road, with free A/C and appliances.
Get floor plans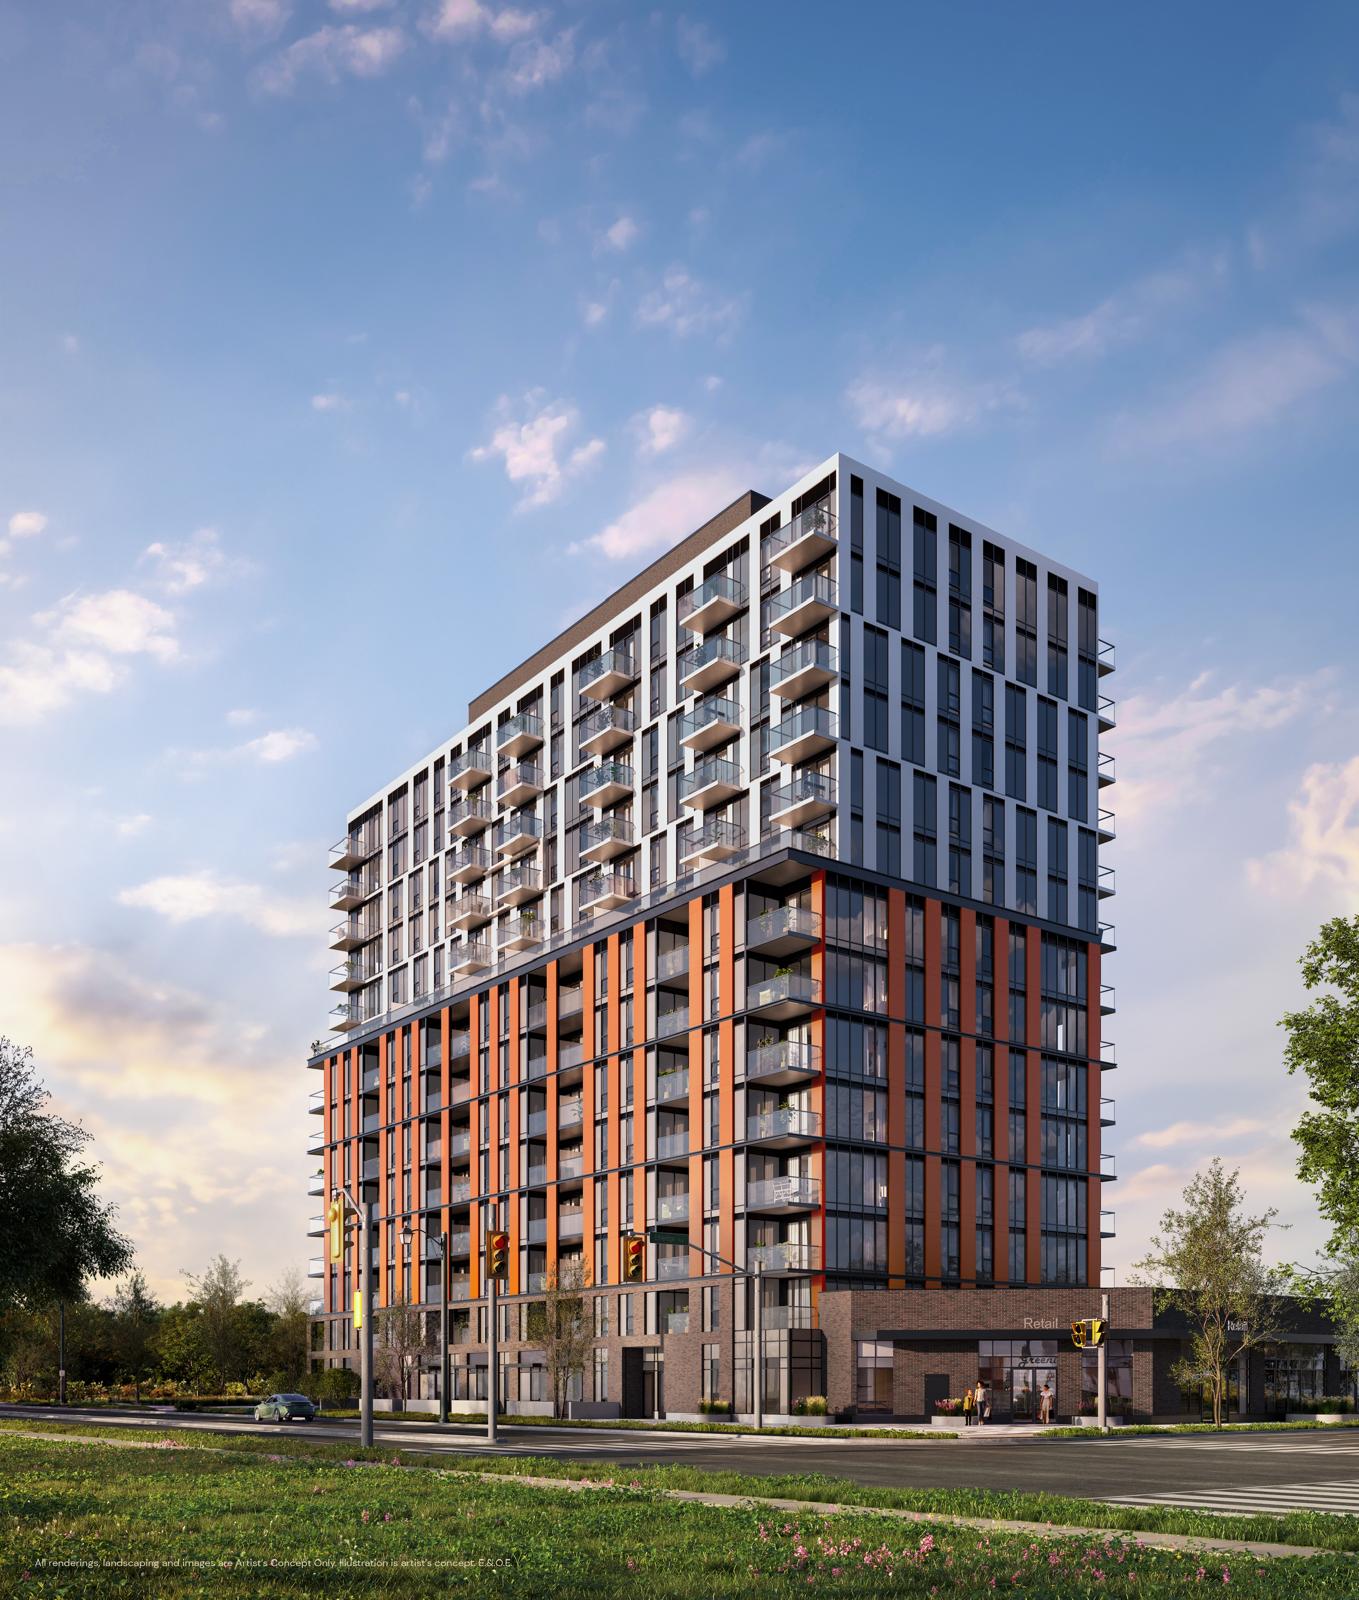
The Laurels
Mattamy Homes. 15-storey condos from $574,990 at 6096 Regional Road 25, with a deposit of 10% over 240 days plus 5% at occupancy.
Get the price listRegister for Milton VIP access
One registration covers every community on this page. Tell us what you are looking for, and we send floor plans, price lists and launch invitations before the public sees them.
- Floor plans and price lists first
- Launch-day invitations
- Deposit structures and incentives
Takes under a minute. There is no cost to you.
Ontario’s enhanced HST relief on new homes
Sign with a builder for a new home or condo you will live in, and you may get relief of the full 13% HST on homes up to $1 million, whether or not you are a first-time buyer. Builders can credit it at closing.
Applies to agreements signed April 1, 2026 to March 31, 2027.
Towns and detached homes, from lowest price
Ten communities with towns and detached homes available today, including freehold and common-element (POTL) towns. Starting prices as of November 2026, subject to change.
- Mattamy Homes Hawthorne East Village, Phase 8Mattamy Homes, 433 Steeles Ave E From$658,398† Floor plans
- Mattamy Homes Hawthorne East Village, Phase 9Mattamy Homes, 433 Steeles Ave E From$658,398† Floor plans
-
Elements TownsTrinity Point Developments, Bronte St S and Britannia Rd
From$669,900
Floor plans
-
Creekview Collective, Phase 2Branthaven Homes, Derry Rd and Fourth Line
From$719,990
Floor plans
- Paradise Developments Milton ViewParadise Developments, 29 Heaven Cres From$734,990 Floor plans
-
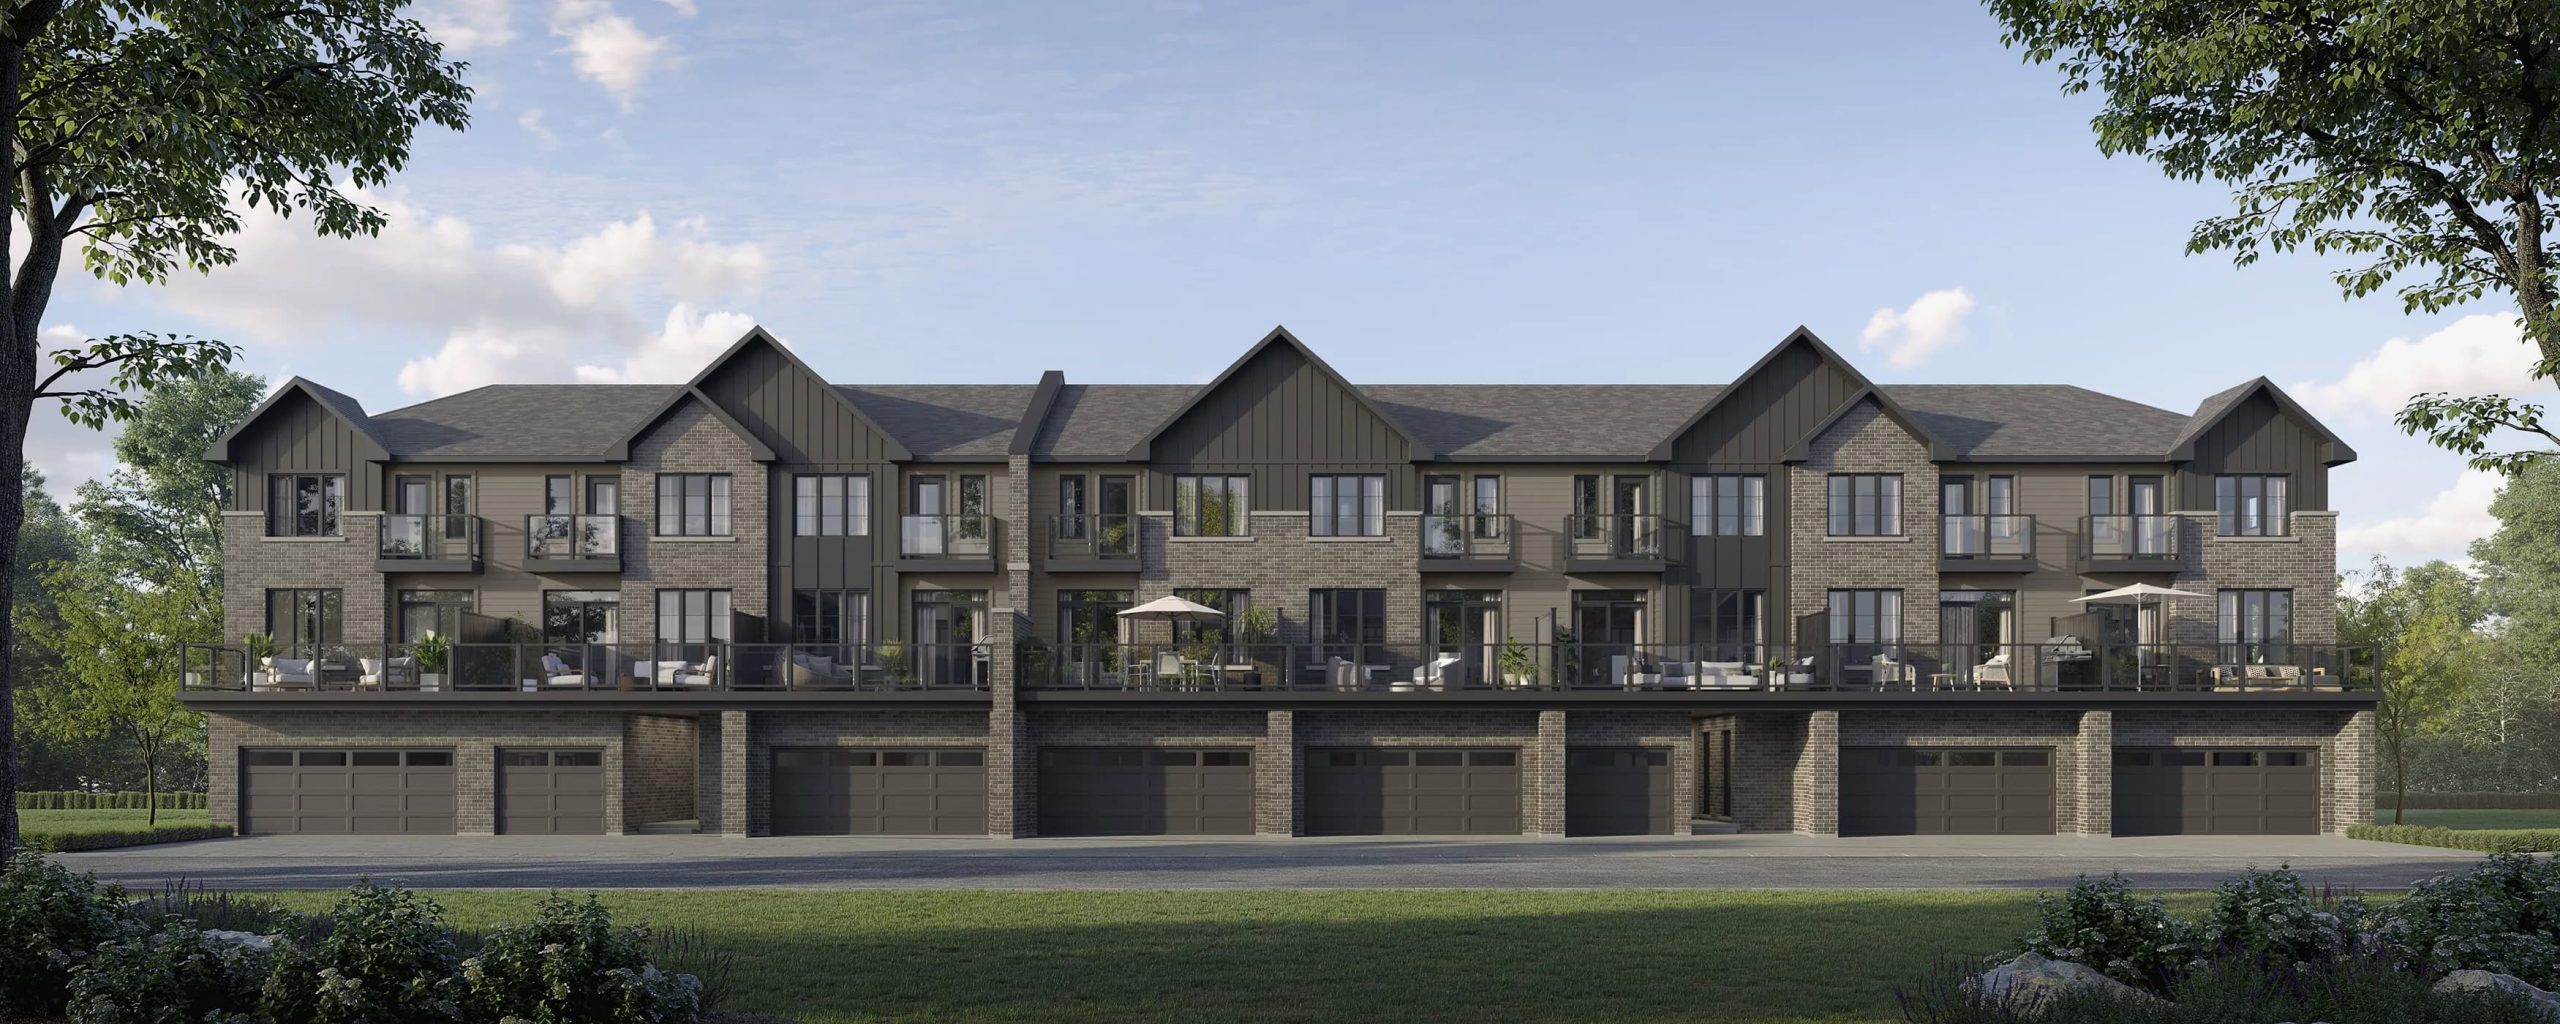 Creekview CollectiveBranthaven Homes, Derry Rd and James Snow Pkwy
From$799,990
Floor plans
-
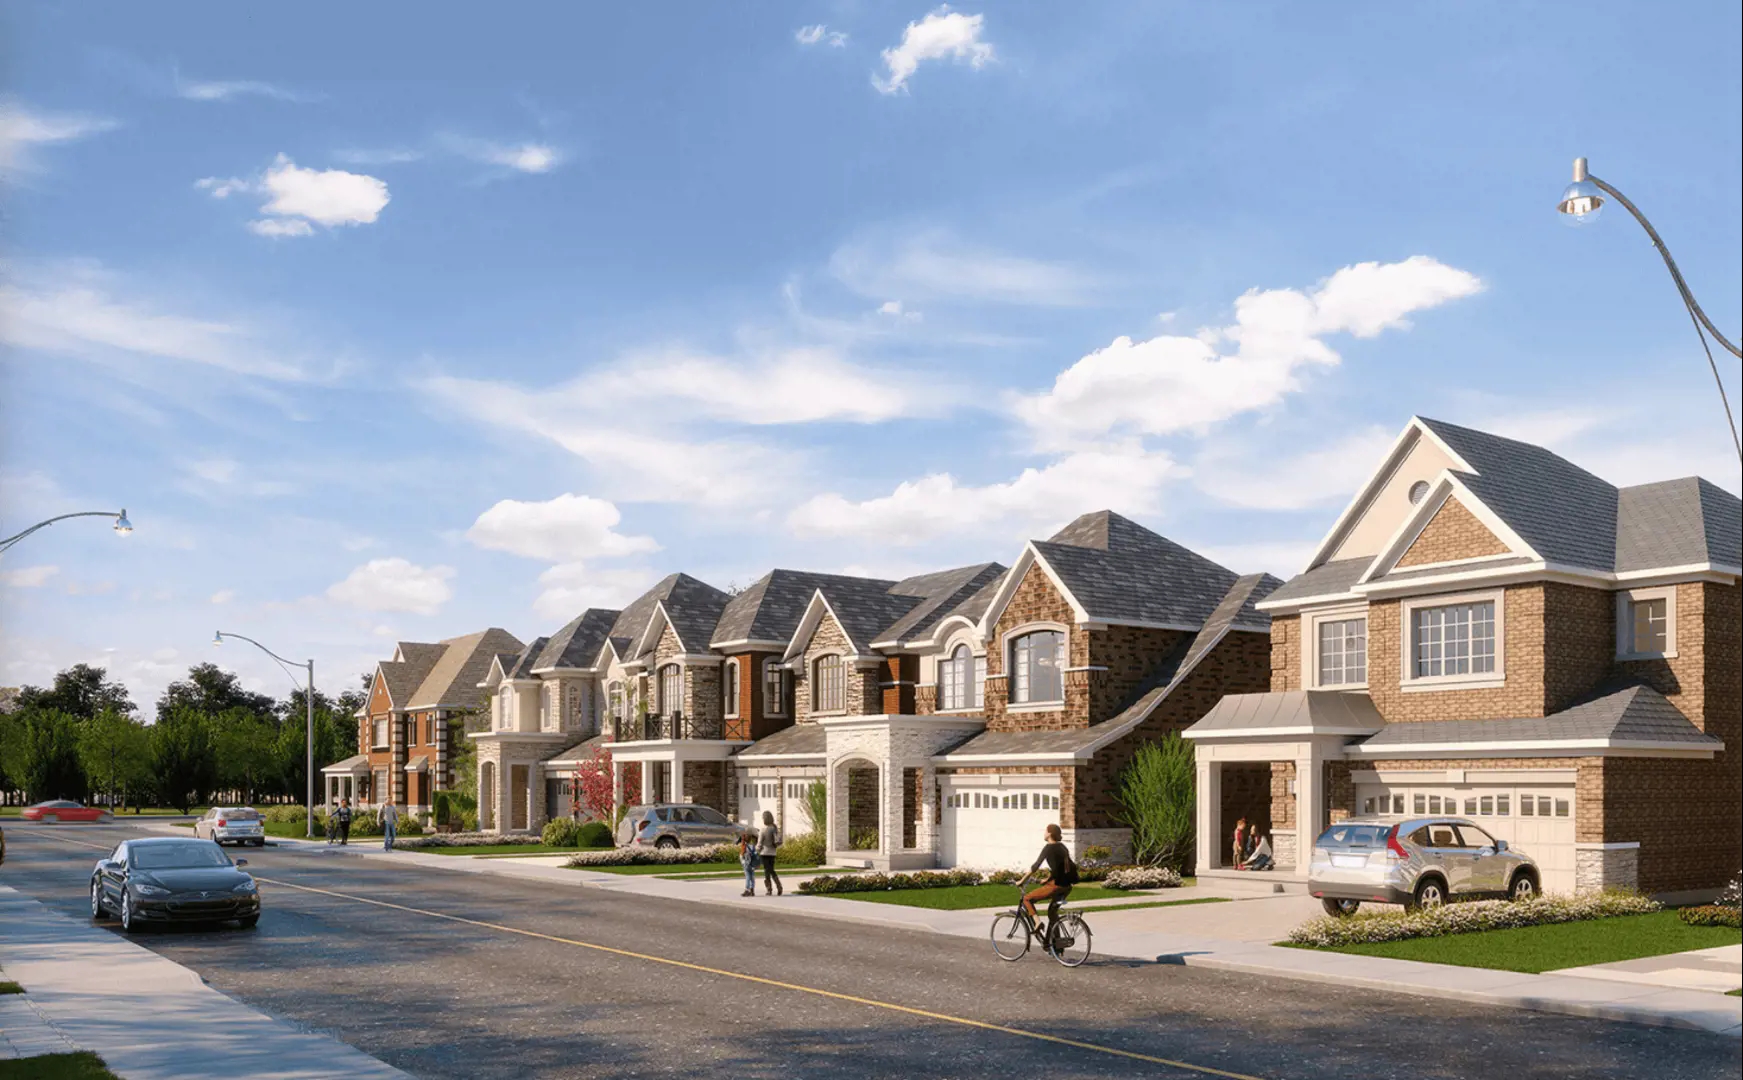 Milton Village TownsGreat Gulf Homes, Tremaine Rd and Bergamot Ave
From$799,991†
Floor plans
- Mattamy Homes Hawthorne East Village, Phase 6Mattamy Homes, 433 Steeles Ave E From$923,885† Floor plans
-
The Valleylands of Sixteen Mile CreekFieldgate Homes, 8625 Britannia Rd
From$923,885†
Floor plans
- Mattamy Homes Hawthorne East Village, Phase 4Mattamy Homes, 433 Steeles Ave E From$926,540† Floor plans
Condos, from lowest price
Four condo buildings selling now in South Milton, from six-storey mid-rises to 15 storeys. Starting prices as of November 2026, subject to change.
-
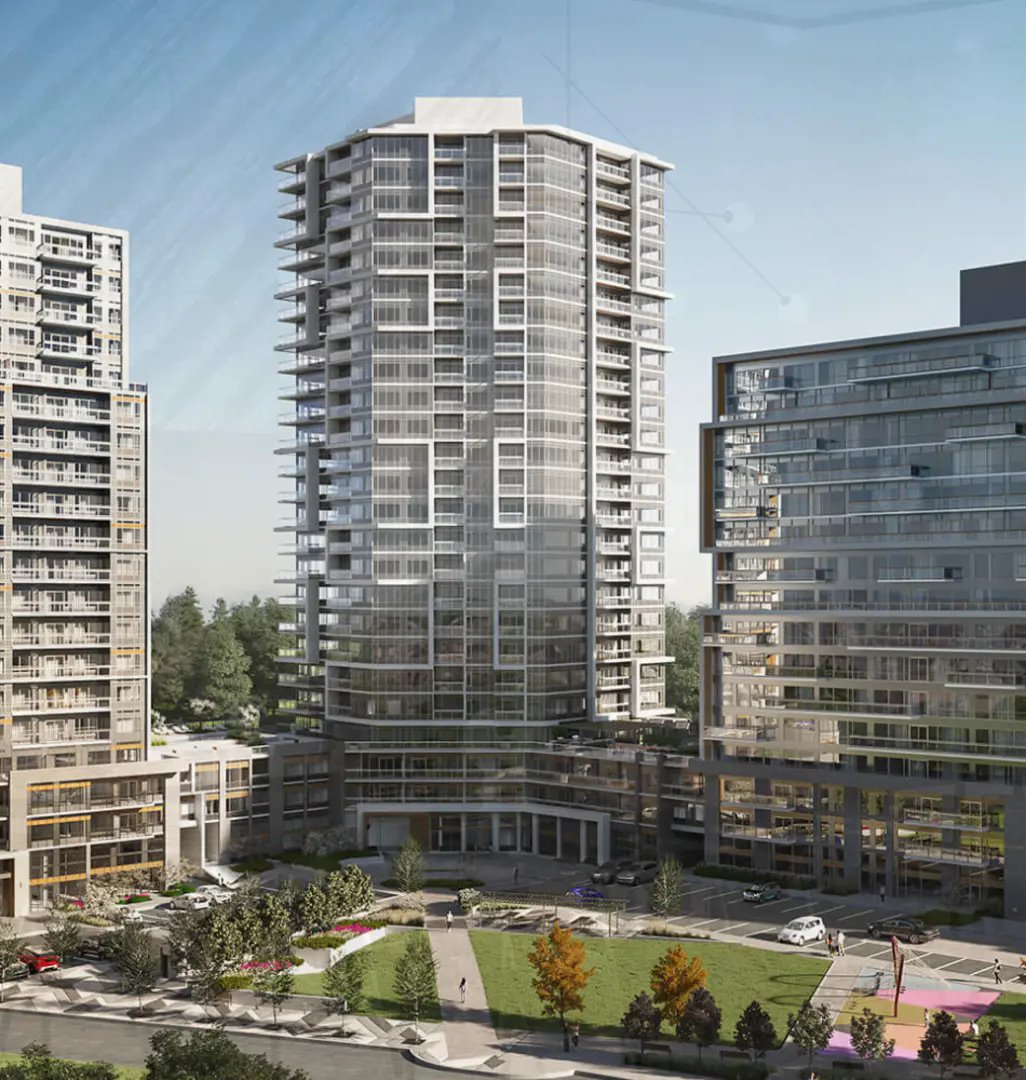 Connectt 2Lindvest, 2230 Derry Rd W
From$366,283†
Floor plans
-
The LaurelsMattamy Homes, 6096 Regional Rd 25
From$574,990
Floor plans
-
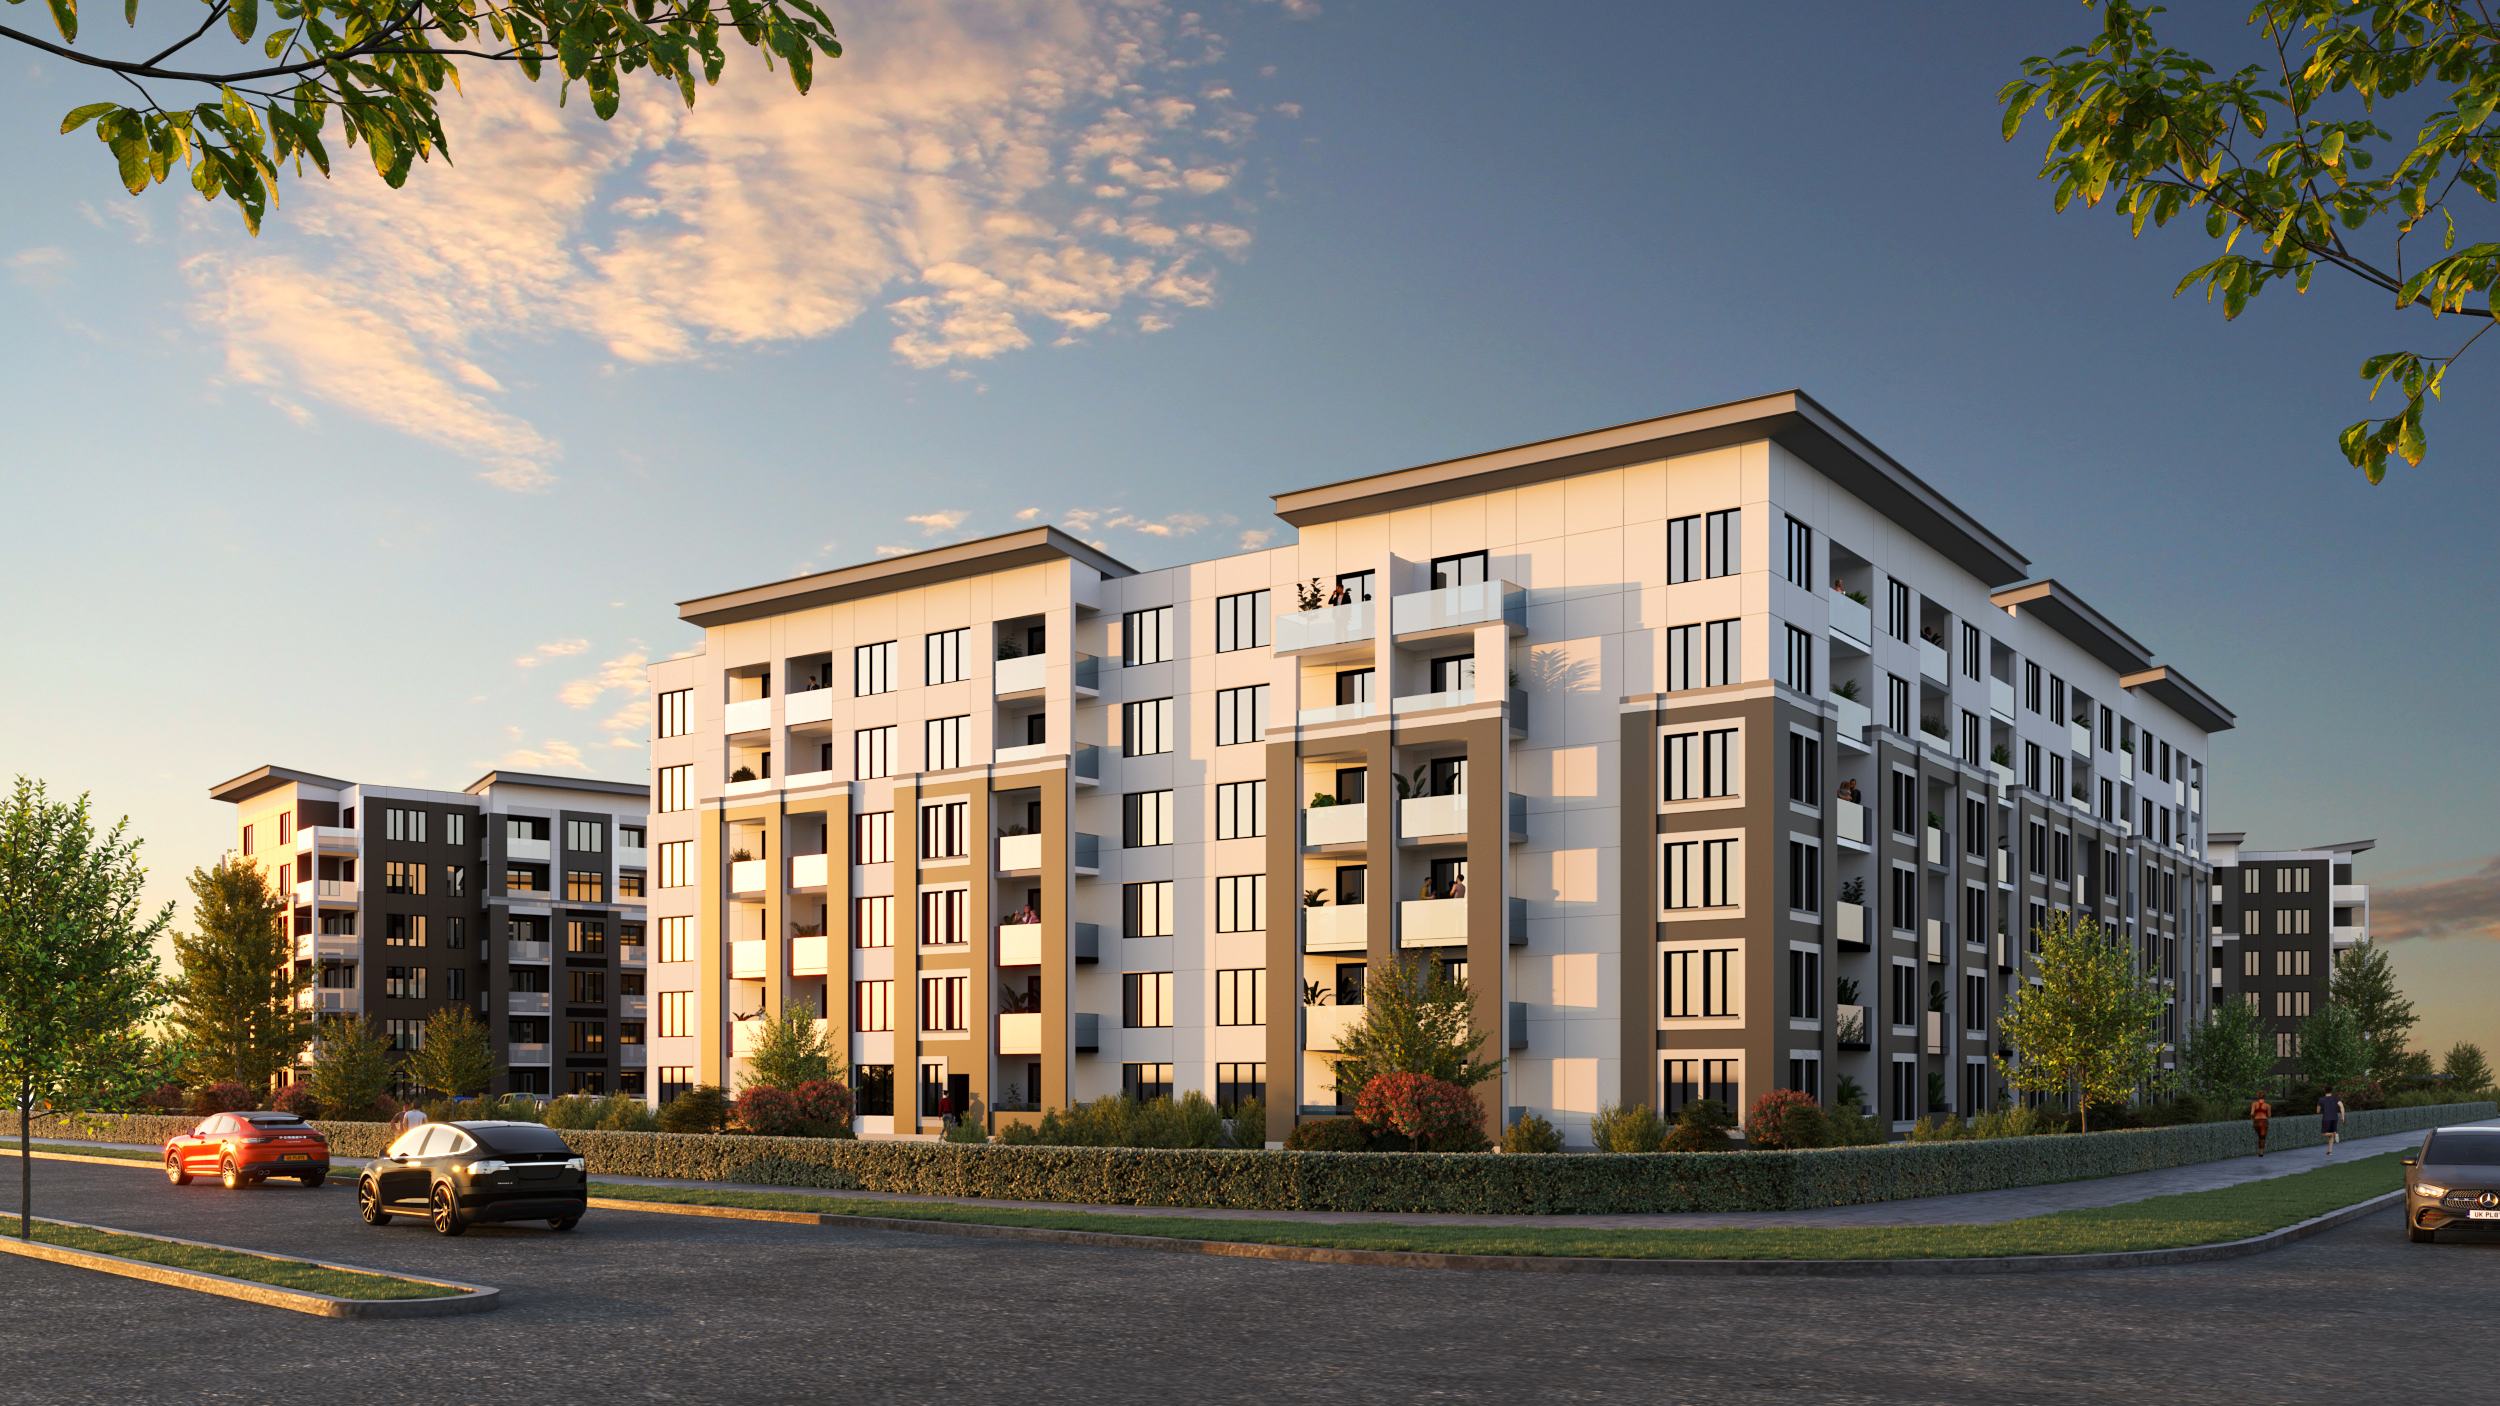 Creekside CondosSutherland Development Group and York Trafalgar Homes, 8040 Louis St Laurent Ave
PricingOn request
Get price list
-
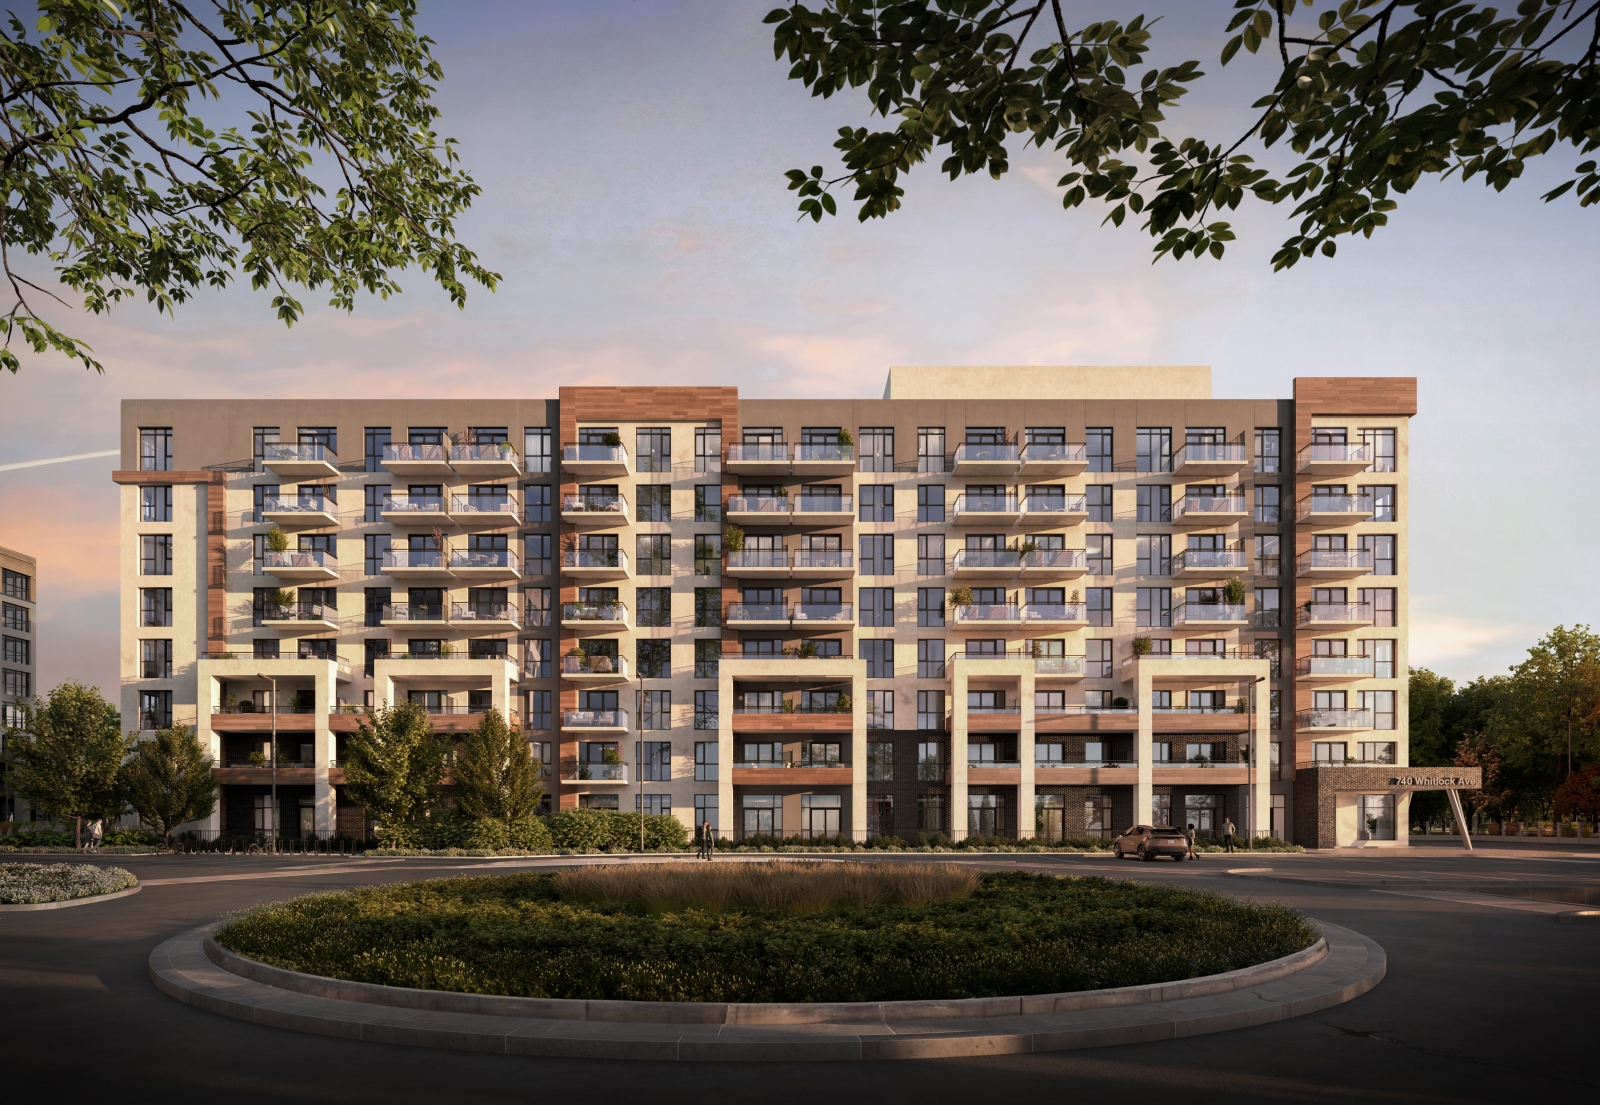 Mile & Creek, Phase 3Mattamy Homes, 740 Whitlock Ave
PricingOn request
Get price list
How VIP registration works
- 1
Register or book a time
Fill in the VIP form, pick a 30-minute phone or in-person appointment, or call Jay. Tell us which communities you like, your budget and when you want to move.
- 2
Get the package first
We send floor plans, the price list and the deposit structure as soon as the builder releases them to brokers.
- 3
Choose your home
Jay walks you through the numbers and helps you secure a lot or suite before the public launch. There is no cost to you.
Pre-construction, in plain terms
Deposits
You pay the deposit in instalments, not all at once. Freehold builders usually ask a fixed amount over a few months; a 20' town at Elements Towns, for example, asks $70,000 over 180 days. Condos often ask a percentage of the price over the first year or so; The Laurels asks 10% over 240 days, plus 5% at occupancy.
Occupancy and closing
A freehold home usually closes the day you get the keys. With a condo, you often move in before the building is registered and pay a monthly occupancy fee (interest on the unpaid balance, estimated taxes and maintenance) until final closing.
Closing costs
Budget for Ontario land transfer tax (Milton has no municipal land transfer tax), legal fees, development charge adjustments and utility hookups. Check what you could get back with our HST rebate calculator.
Not sure which one fits?
Book a 30-minute appointment by phone or in person. Jay will walk you through floor plans, prices and deposits for the Milton homes and condos that match your budget.
Jay Paramanathan, Broker, RE/MAX Experts
Explore new homes across the GTA and beyond
Pre-construction homes and condos in other cities, with floor plans and prices for registered buyers. See all cities and shop by budget
York Region
Peel Region
Halton Region
- Milton (you are here)
- Oakville
- Burlington